Case study · Healthcare

21 isolation rooms. Five shutdown windows. Every metre on record.

Duct cleaning and sanitisation of the negative-pressure isolation rooms at Hospital Shah Alam — NICU, ICU, CCU, HDW and seven wards — completed room by room inside the hospital’s shutdown schedule.

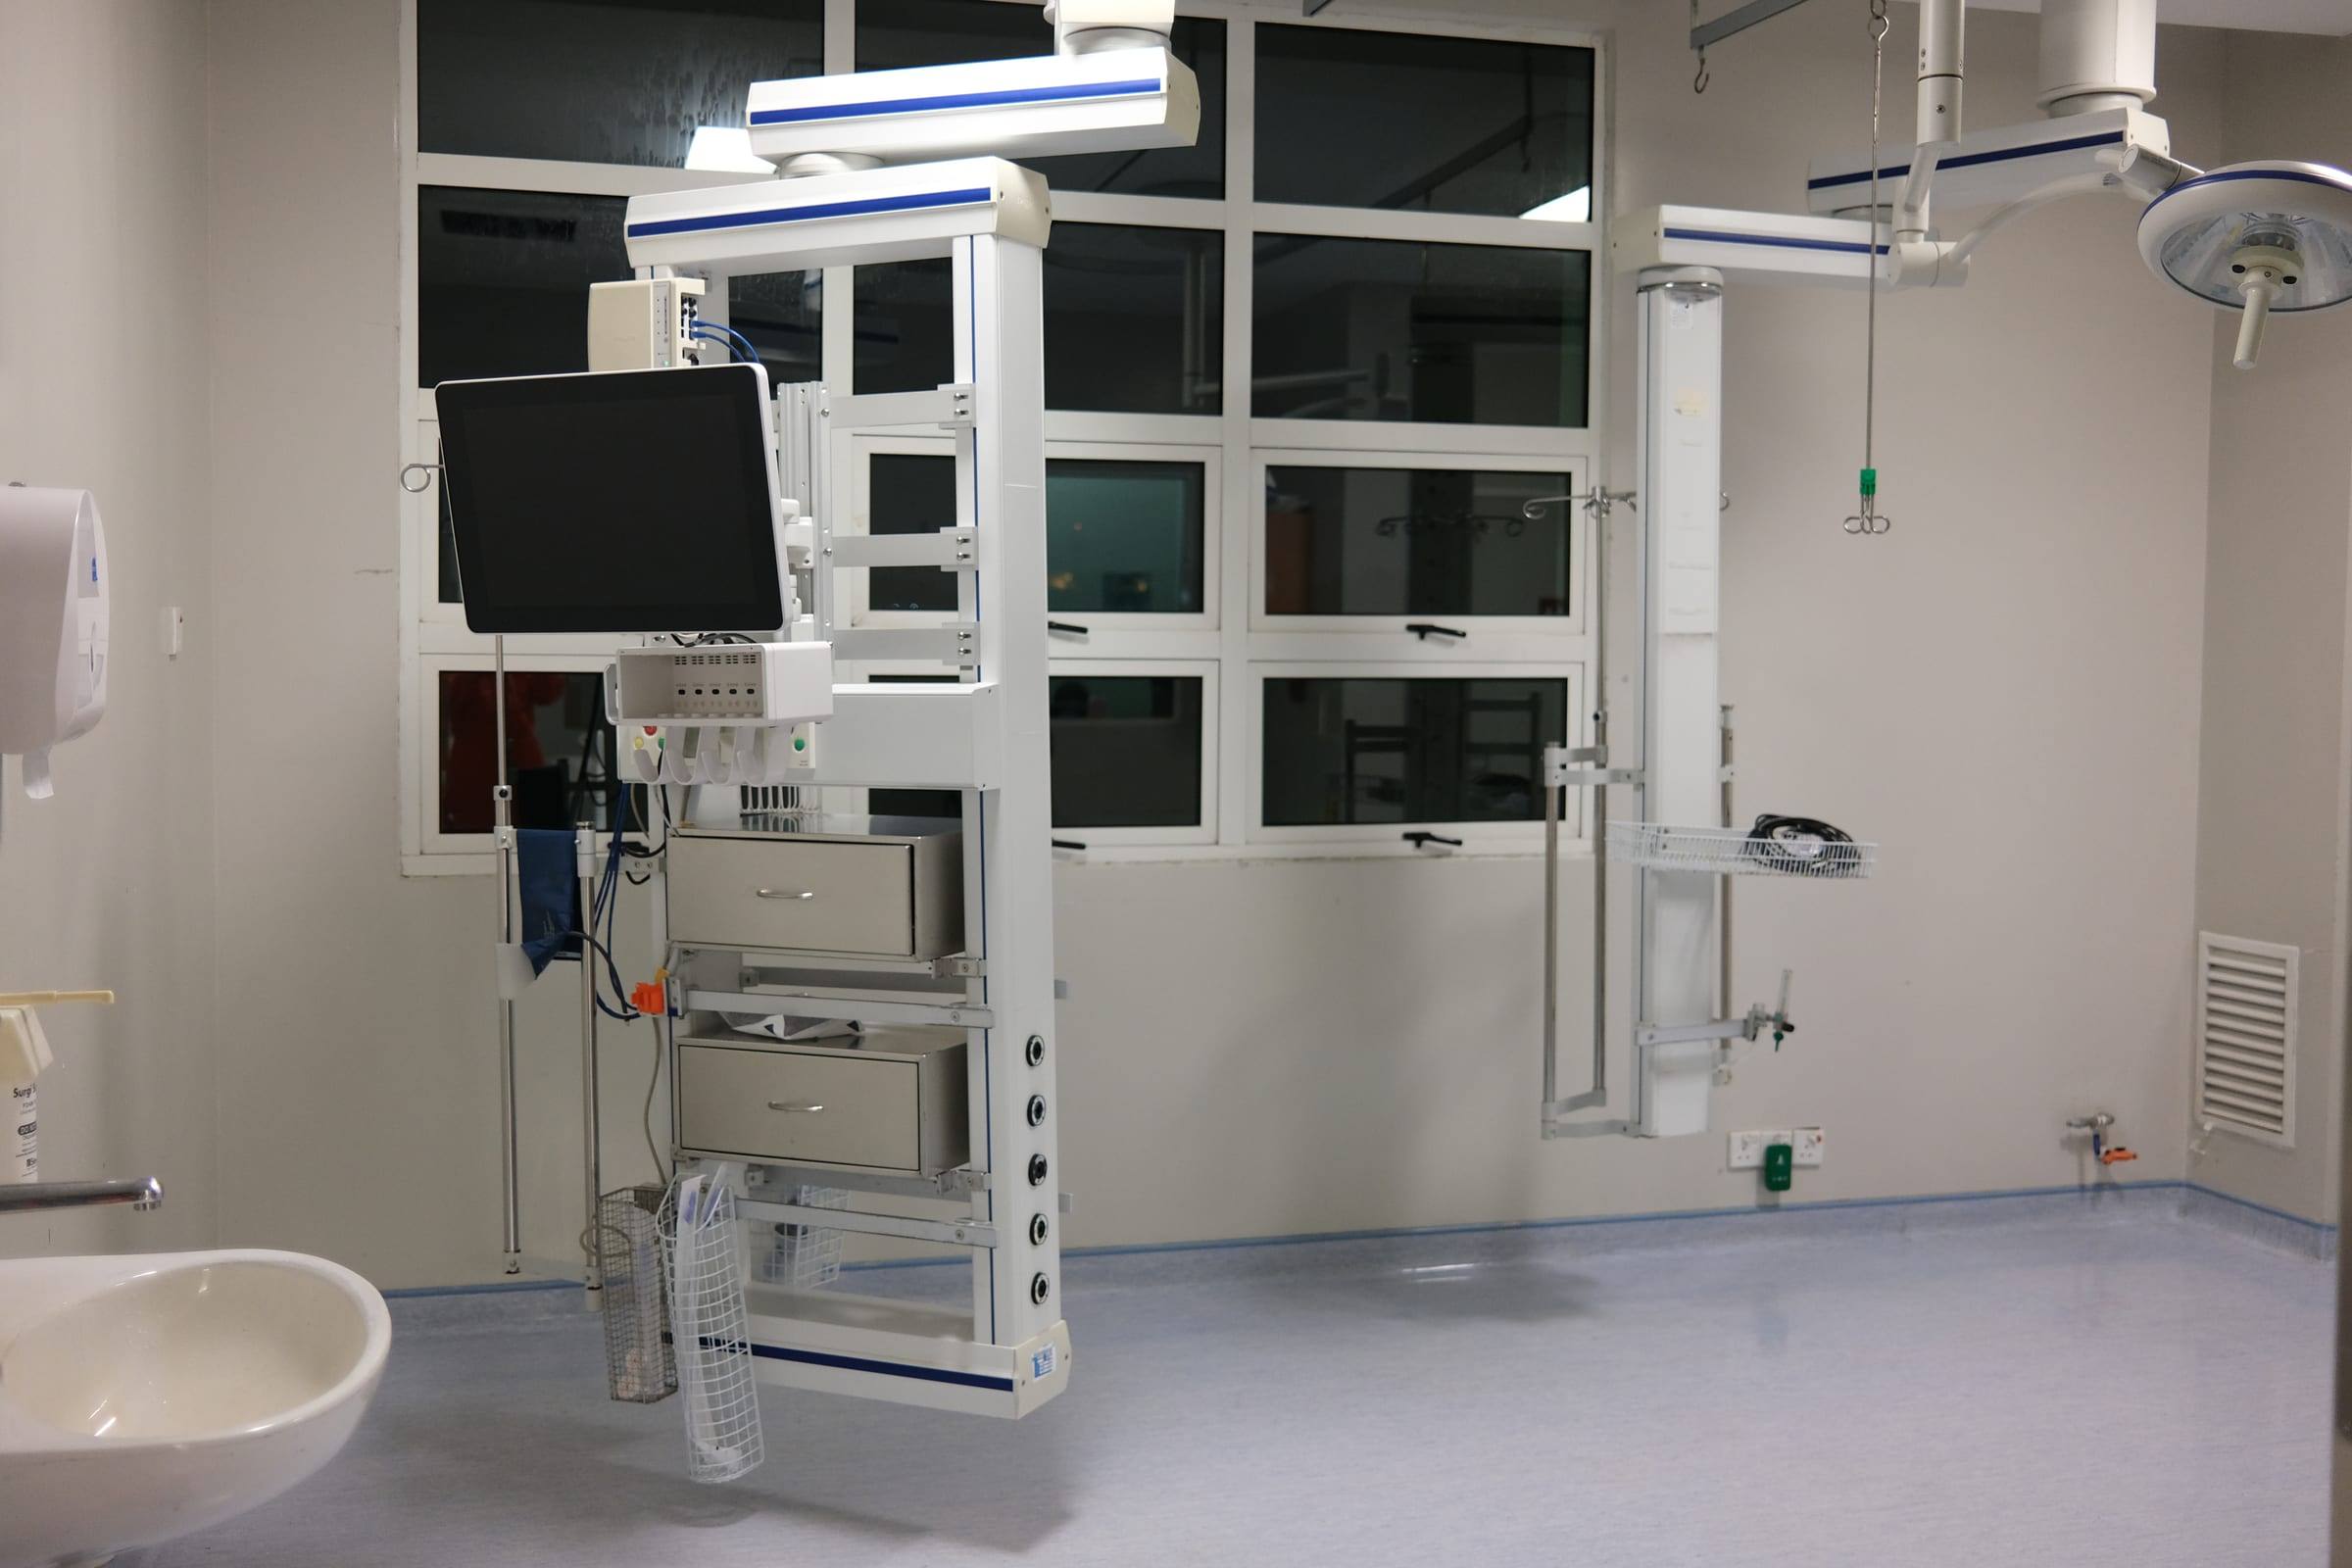
Negative-pressure isolation room at Hospital Shah Alam, with the exhaust louvre at floor level
Isolation rooms
21
Working days
7
Weekly shutdown windows
5
Site photographs
214
Video clips · 86 min
164
Robot camera footage
5h 14m

The brief

Clean the air paths of critical isolation rooms — without disrupting the hospital.

Negative-pressure isolation rooms protect patients and staff by drawing air inward and exhausting it through HEPA filters. Over time, the supply ducts, plenums and exhaust risers serving these rooms collect dust and biological growth. The work had to be done room by room, as each ward released its rooms, and handed back clean, sealed and ready for new filters.

Facility
Hospital Shah Alam, Selangor
Facility manager
Ambang Wira Sdn Bhd (AWC Facilities)
Main contractor
EBRACO (M) Sdn Bhd
Our role
Specialist duct cleaning & sanitisation subcontractor
Period
21 September – 23 October 2026
Scope
Fumigation & disinfection of 21 negative-pressure isolation room lots
Objectives

What success looked like

  1. 01

    Remove dust, debris and biological growth from both the supply and exhaust sides.

  2. 02

    Sanitise rooms and treat ducts with anti-microbial products that resist regrowth of bacteria, fungi and mould.

  3. 03

    Leave exhaust housings clean, dry and re-sealed for new HEPA filters so negative pressure can be restored.

  4. 04

    Record conditions before and after, and report defects found above the ceiling.

  5. 05

    Complete every room within its ward shutdown window.

Method

The same proven sequence in every room

Only existing openings were used — diffusers, louvres, access panels and the HEPA hatch. Each room was terminal-sanitised by ULV fogging with an anti-microbial surface treatment before the supply and exhaust sides were cleaned and treated with an anti-microbial duct treatment.

Exhaust riser · cross-sectionRobot cam
Exhaust riser cross-section showing the cleaning sequenceLevel aboveIsolation roomShaftNew HEPAHEPA housingAccess panelFloor louvreHEPA VACExhaust fanExhaust riserDrill +extension brush

Riser cleaning sequence

01 / 10

Supply side · cross-sectionRecording
Supply-side cross-section: fan coil unit, flexible duct and ceiling diffuser cleaning sequenceCeiling voidIsolation roomFan coil unitFlexible ductWashCeiling diffuserHEPA VAC

Supply-side sequence

01 / 10

Equipment & products

  • In-house duct-cleaning robot with 3D-printed body and onboard camera — for plenums and camera inspection
  • Drill-driven rotary brush on extension rods for the vertical risers
  • Industrial HEPA vacuum
  • Air compressor and air gun
  • ULV fogger
  • Anti-microbial surface and duct treatments, with safety data sheets kept on site
  • Silicone sealant and foil tape for re-sealing panels and HEPA hatches

Timeline

Five weeks, five windows

WeekDateRoomsNotes
Week 121–23 Sep5Mobilisation; Day 1 in ICU
Week 228 Sep4Two teams working in parallel
Week 35 Oct4Heaviest fouling found and reported
Week 412 Oct4Robot entry from an adjacent room where access was blocked
Week 519 Oct4Final room handed over the same evening

Rooms cleaned

21 rooms across 7 levels

  • Level 4NICU ISO 1 · NICU ISO 2
  • Level 5ICU ISO 7 · CCU ISO 7 · HDW ISO 14
  • Level 8O&G 8A ISO 27 · O&G 8A ISO 28 · O&G 8B ISO 27 · O&G 8B ISO 28
  • Level 9Medical 9A ISO 27 · Medical 9A ISO 28 · Medical 9B ISO 27 · Medical 9B ISO 28
  • Level 10Medical 10A ISO 27 · Medical 10A ISO 28 · Medical 10B ISO 27 · Medical 10B ISO 28
  • Level 11Orthopaedic ISO 27 · Orthopaedic ISO 28
  • Level 12Paediatric ISO 17 · Paediatric ISO 18

Findings

What we found above the ceiling

Cleaning is also an inspection. Defects outside our scope were recorded with photos and reported to the facility team.

01

Biofilm & condensation

In one O&G ward room we found biofilm on the FCU drain pan and casing, and condensation with black staining on a main duct with no access opening. We recommended checking insulation and condensate drainage and adding an access opening.

02

Water ingress traced

Water dripping in an orthopaedic room was flagged with possible sources so it could be traced before the ceiling was closed.

03

Access solved without cutting

Where formwork blocked an FCU ceiling opening, the team crossed from an adjacent room and the robot entered from the other side — no formwork was cut.

04

Hard-to-reach housings

An exhaust filter housing located outside its room was reached and cleaned, with robot video recorded for the file.

Recommendations

Keeping it clean

Our report closed with a practical maintenance plan aligned to ASHRAE 170 and 180, NADCA ACR 2021 and the DOSH ICOP-IAQ.

View the full project report
  1. Annual preventive inspection of FCUs, flexible ducts, plenums, risers and HEPA housings — using this project’s photo and video record as the baseline.
  2. Replace, rather than clean, any flexible duct with a torn or loose liner at the next inspection (typical service life is about ten years).
  3. Log HEPA pressure drop and change filters on pressure, not only the calendar. Clean pre-filters extend HEPA life.
  4. Verify negative-pressure differential and air-change rates after every filter change.
  5. Carry out an IAQ assessment at least every 12 months — targets of CO₂ ≤ 1,000 ppm, 23–26 °C and 40–70% RH.

Planning HVAC hygiene for a healthcare facility?

We can plan the work around your ward schedule and give your infection-control team the evidence they need.

Talk to our team