Testing & Inspection
The right air, in the right room, at the right pressure.
An HVAC system is only as good as its balance. We measure airflow at every terminal, adjust dampers, fan speeds and valves, and verify room pressure relationships and air-change rates — essential for isolation rooms, operating theatres, cleanrooms and labs, and the fastest route to comfort complaints disappearing in offices.
Even comfort
Ends hot and cold spots by delivering design airflow to every zone.
Correct pressure regimes
Negative and positive pressure rooms verified and documented.
Energy savings
Fans and pumps tuned to actual demand rather than running flat out.
Scope
What’s included
- Supply, return and exhaust airflow measurement
- Room air-change rate (ACH) verification
- Differential pressure testing for isolation and clean rooms
- Damper, fan and VFD adjustment
- Chilled-water flow balancing
- Post-filter-change and post-retrofit verification
You receive
Deliverables
- TAB report
- Airflow & ACH schedules
- Pressure differential records
Typical sectors
How we work
Our process
- 01
Review design
Design airflows, ACH and pressure targets are taken from drawings and standards.
- 02
Measure
Calibrated hoods, anemometers and manometers record actual values.
- 03
Adjust
Dampers, fans and valves are set until readings meet design tolerance.
- 04
Certify
A TAB report records final values for commissioning and handover.
Related services
All services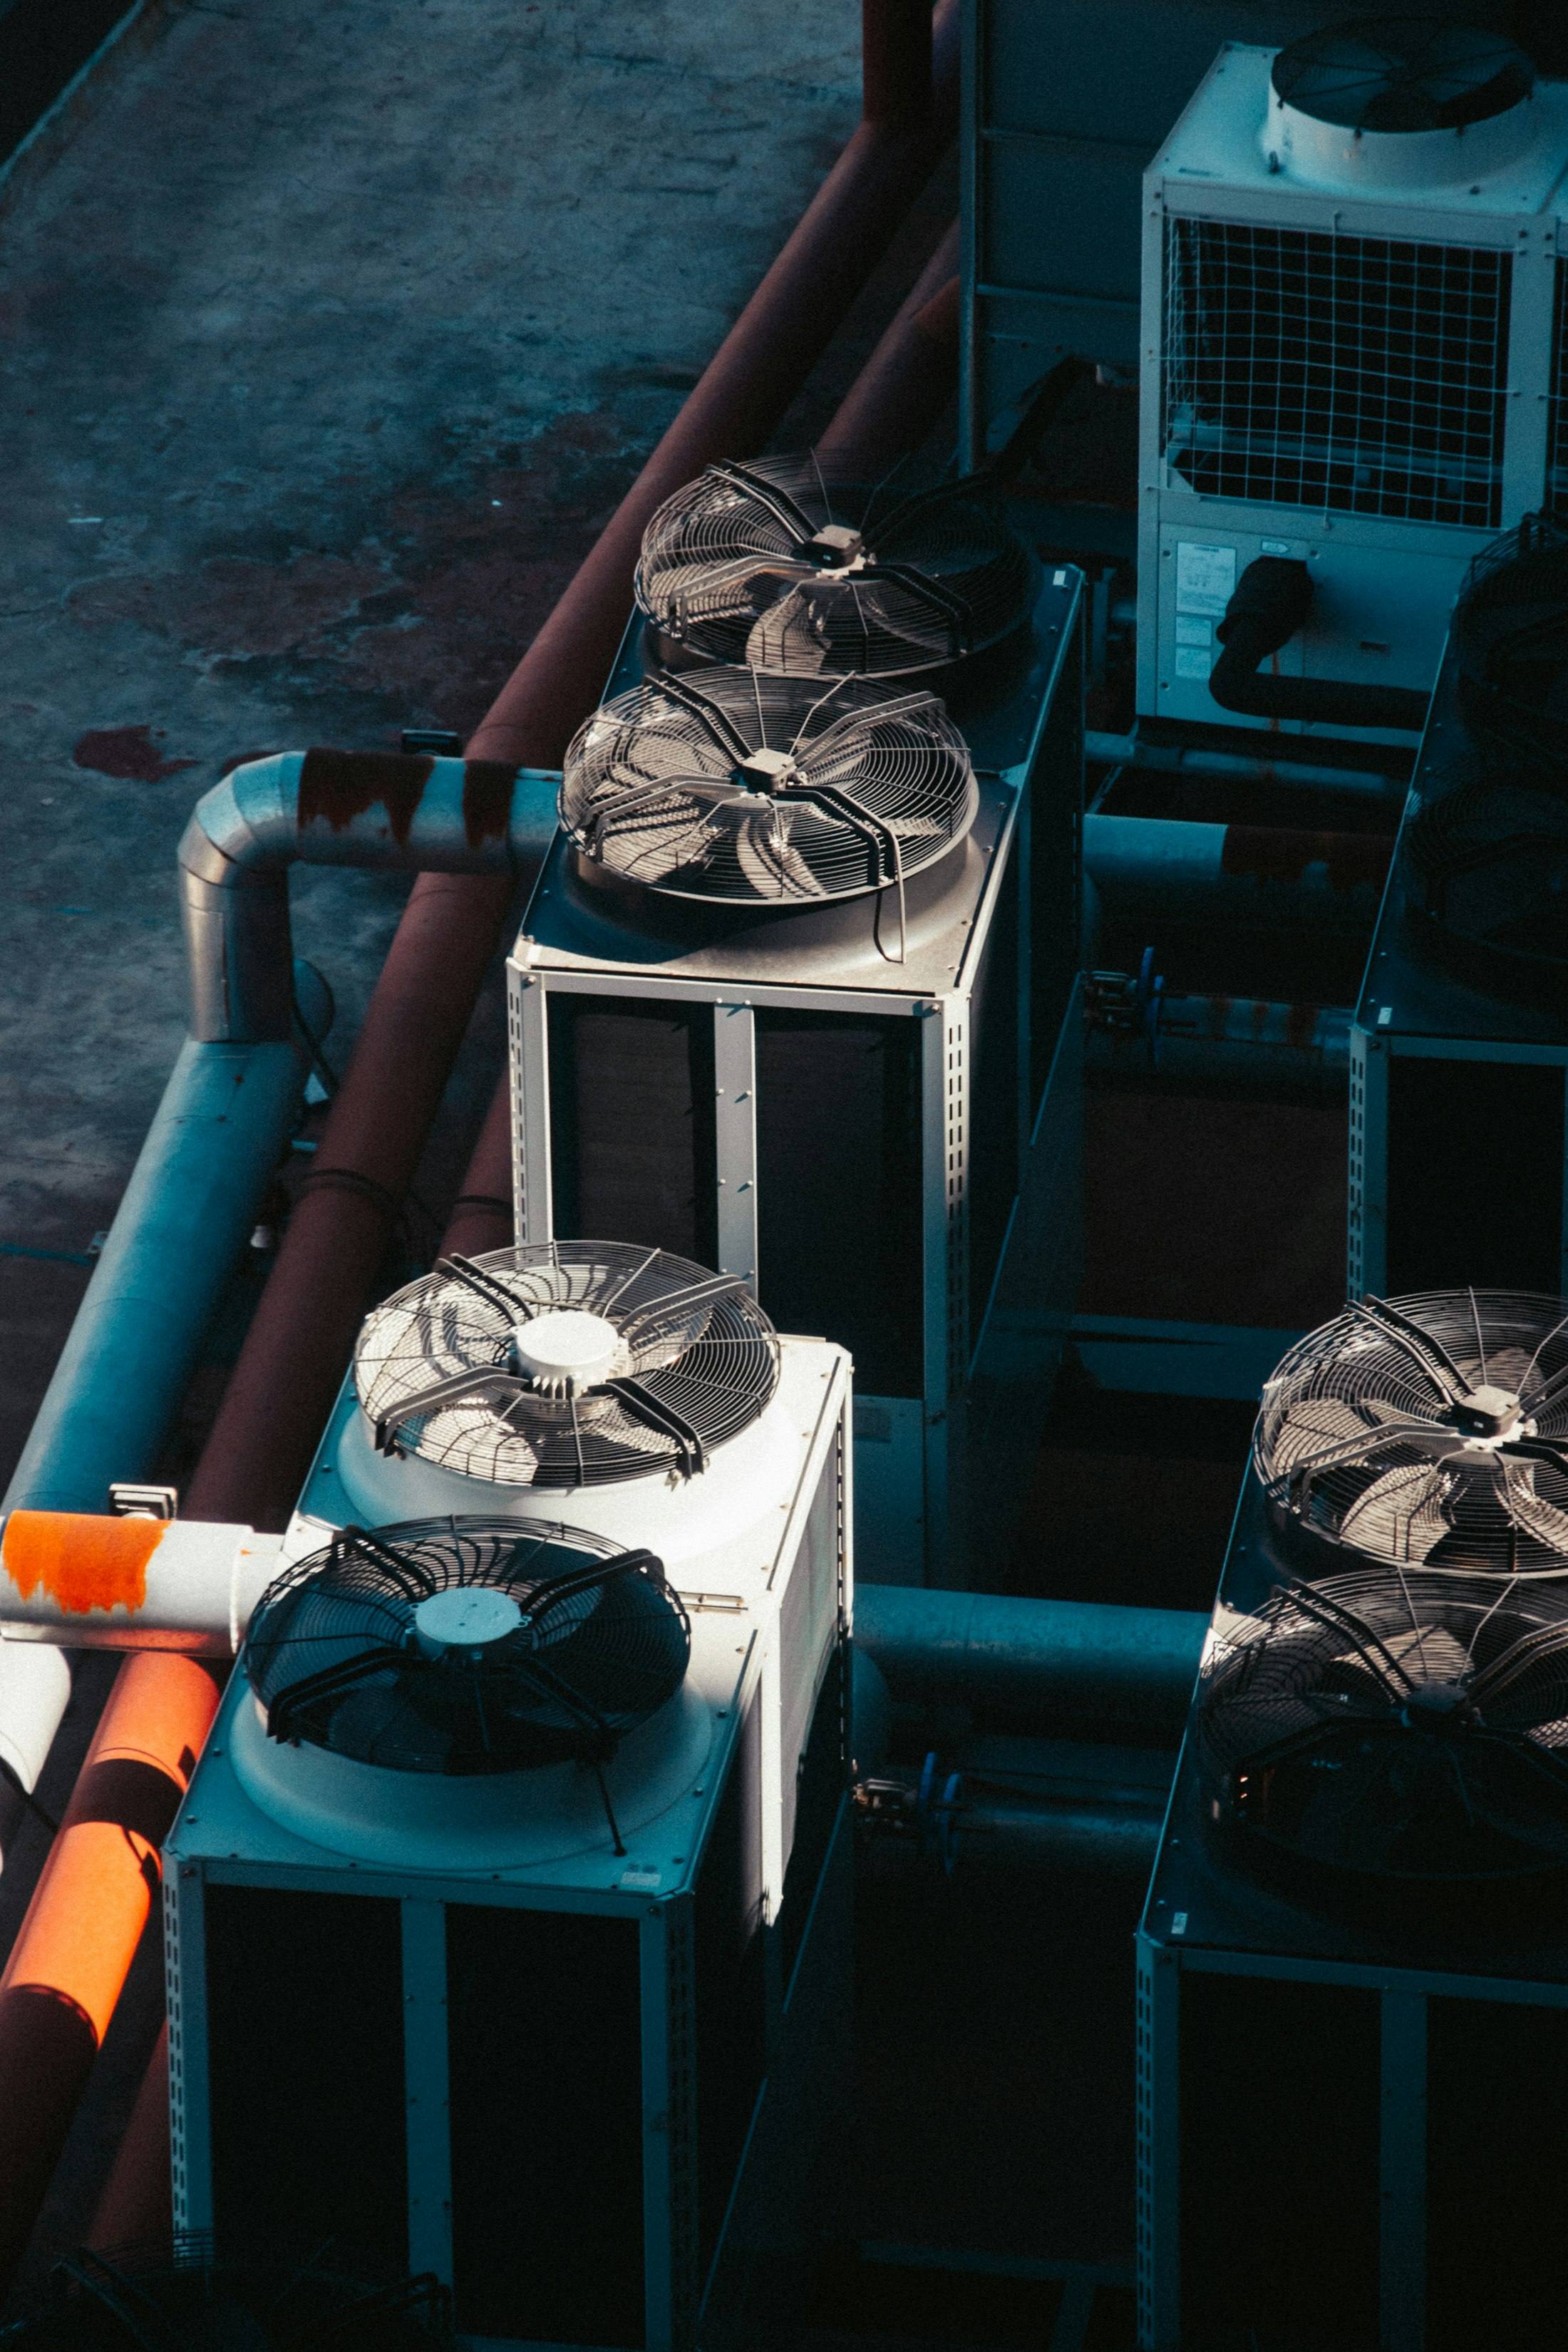
Air-Conditioning Services
Installation, preventive maintenance and breakdown repair for split, VRF, packaged, FCU, AHU and chiller systems.
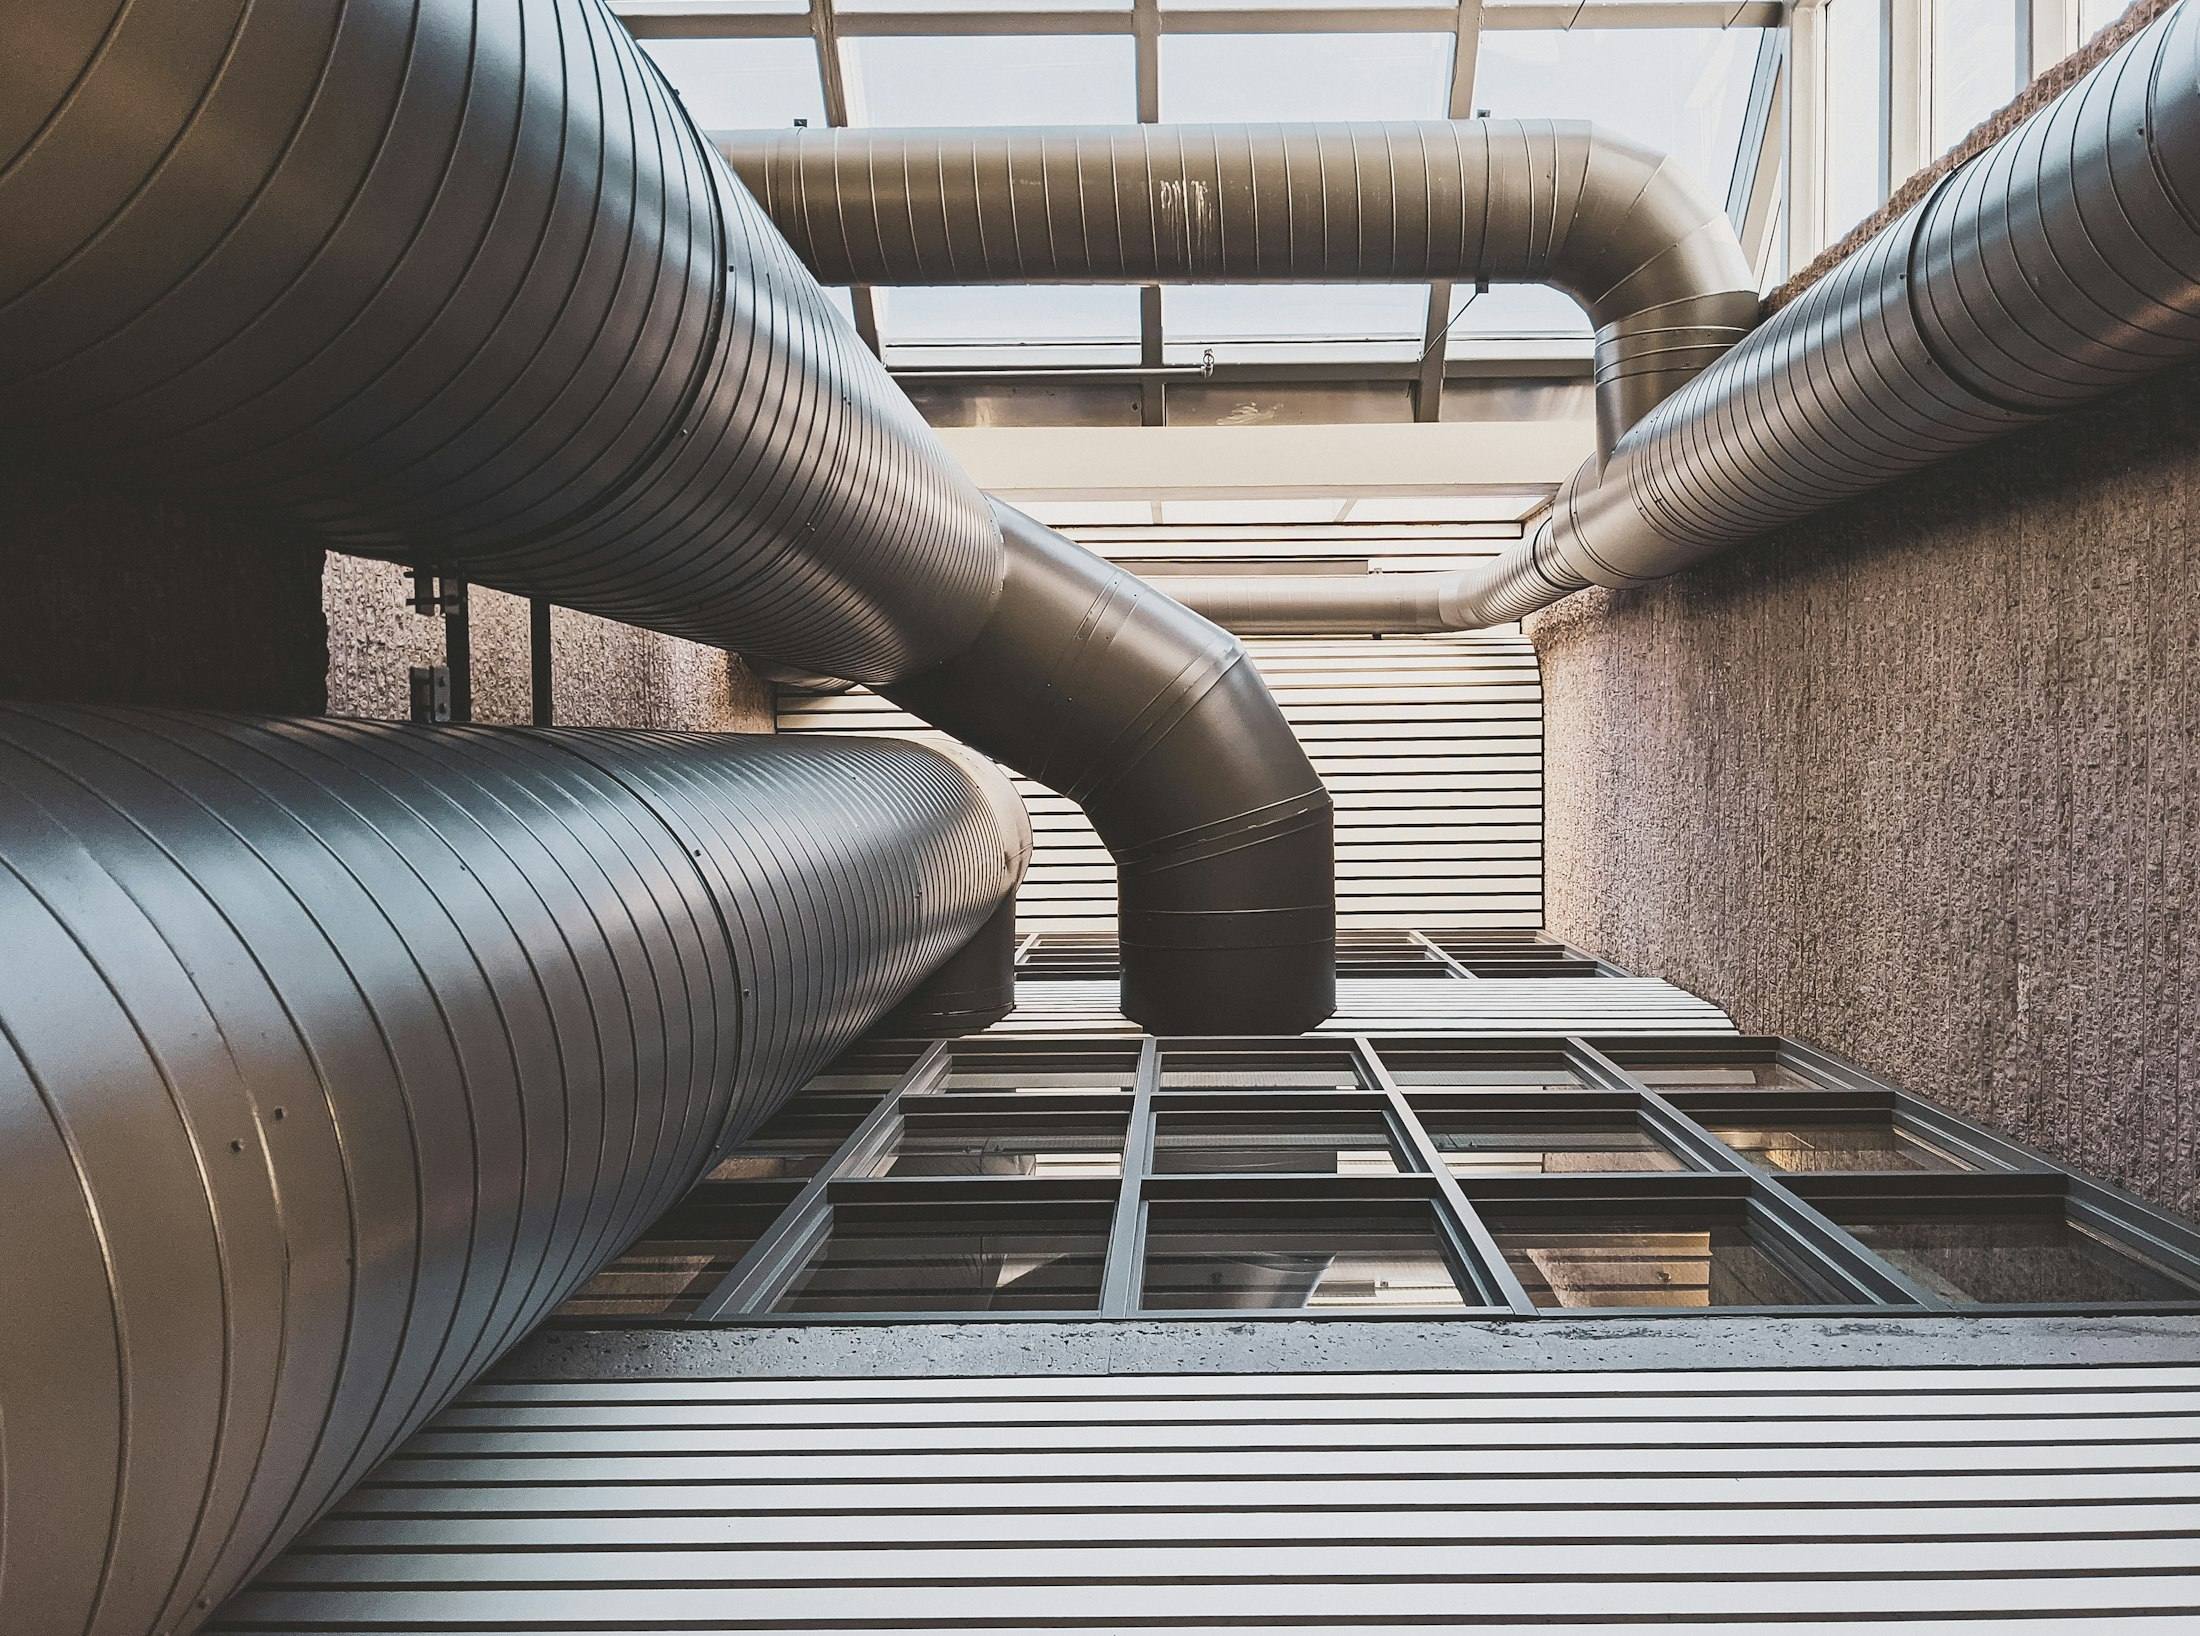
Duct Cleaning & Sanitisation
Source-removal cleaning of supply, return and exhaust ductwork to NADCA ACR practice, with anti-microbial treatment.
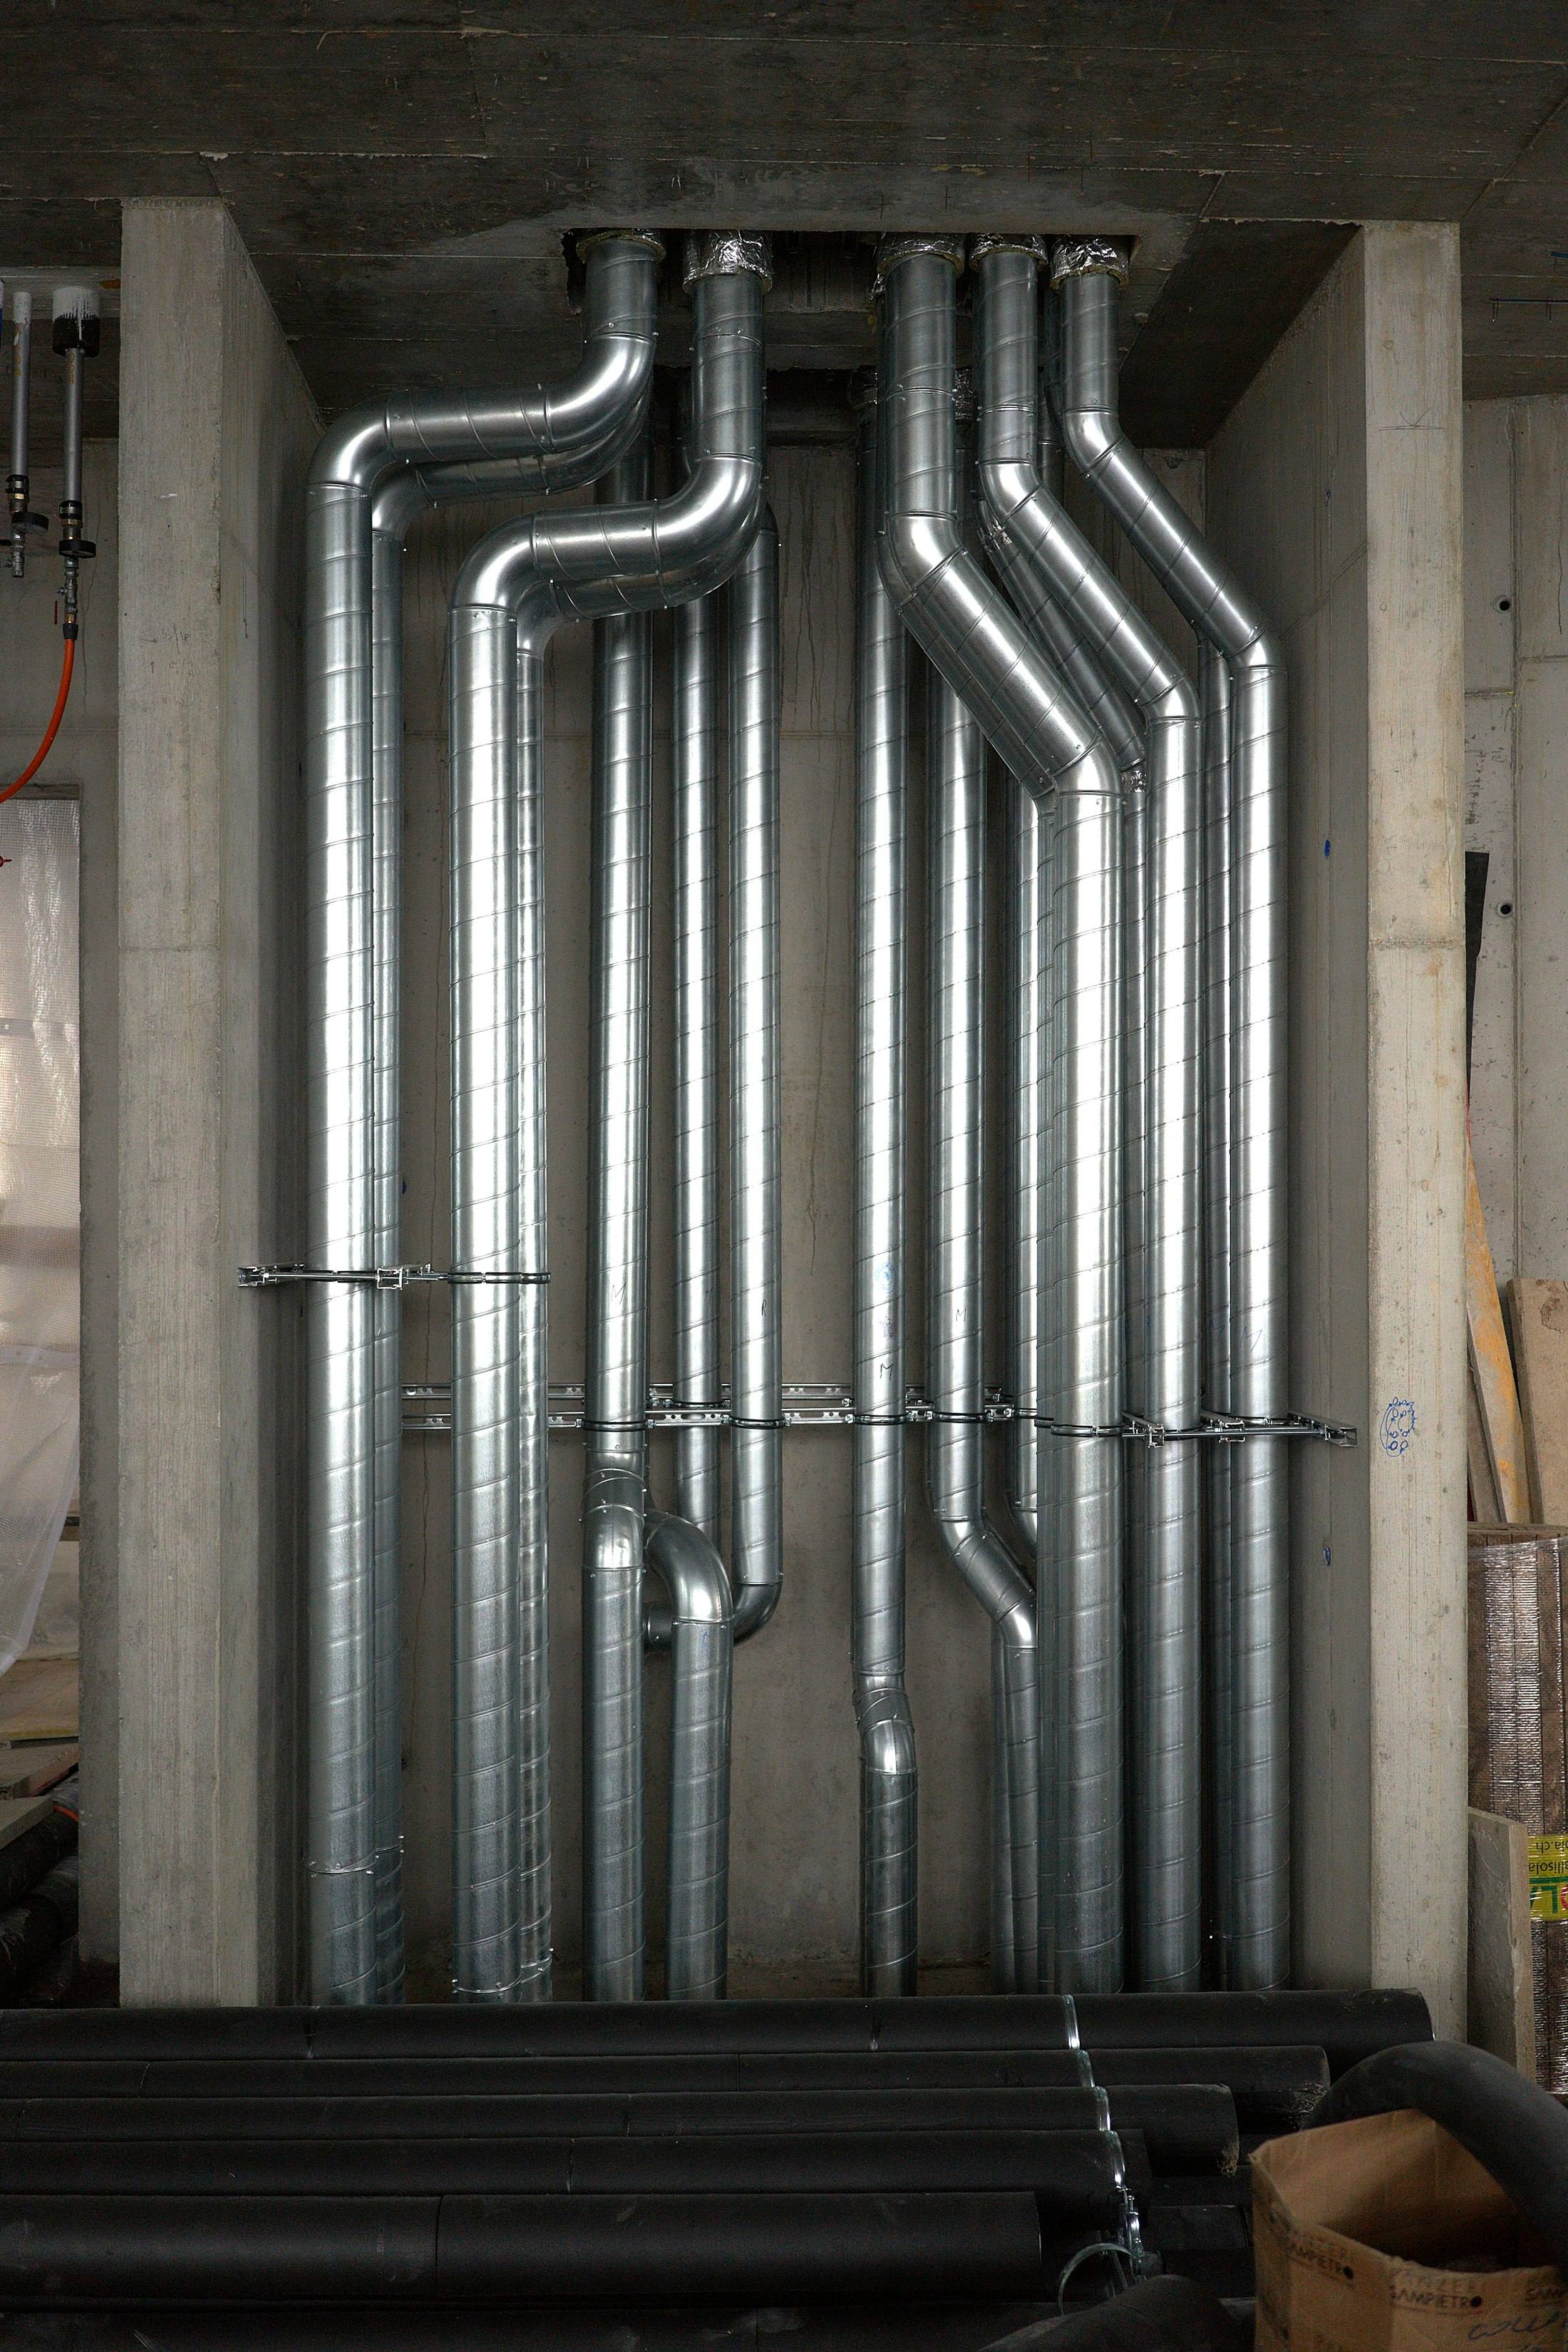
Robotic Duct Cleaning
Our in-house camera robot and drill-driven rotary brushes reach duct runs and risers no person can enter — cleaning and filming as they go.
Talk to us about air balancing (tab).
Tell us about your building, plant or facility. We’ll come back within one working day with next steps — a site survey, inspection or a clear quotation.
Get in touch